
A corridor that is too dark and eats up space, a living room frozen for five years with the same sofa against the same wall: we all know that moment when the house no longer fits our habits. Transforming your interior doesn’t necessarily require major renovations. A few targeted interventions on materials, lighting, or furniture arrangement are often enough to radically change the atmosphere of a room.
Raw materials and tactile finishes to add character
When we want to personalize a home, the classic reflex is to repaint the walls. We often overlook a more powerful lever: varying visible materials and textures to the touch. A wall panel made of vertical wooden slats in a living room, a polished concrete countertop in the kitchen, or a terracotta floor in the entrance creates an immediate contrast with the usual smooth surfaces.
Wood, for example, is not limited to flooring. Used as a partition to separate an open space, it filters light while delineating areas without closing them off. This creates a flexible layout that is easy to dismantle if you change your mind.
For those who wish to discover the home on Actu Buzz, concrete examples show how to combine these textures in standard-sized rooms, far from oversized showrooms.
Textured finishes (lime, tadelakt, stucco) add a depth that flat paint cannot replicate. Their application requires a bit of technique, but the result remains unique from one wall to another, enhancing the artisanal character of the decor.
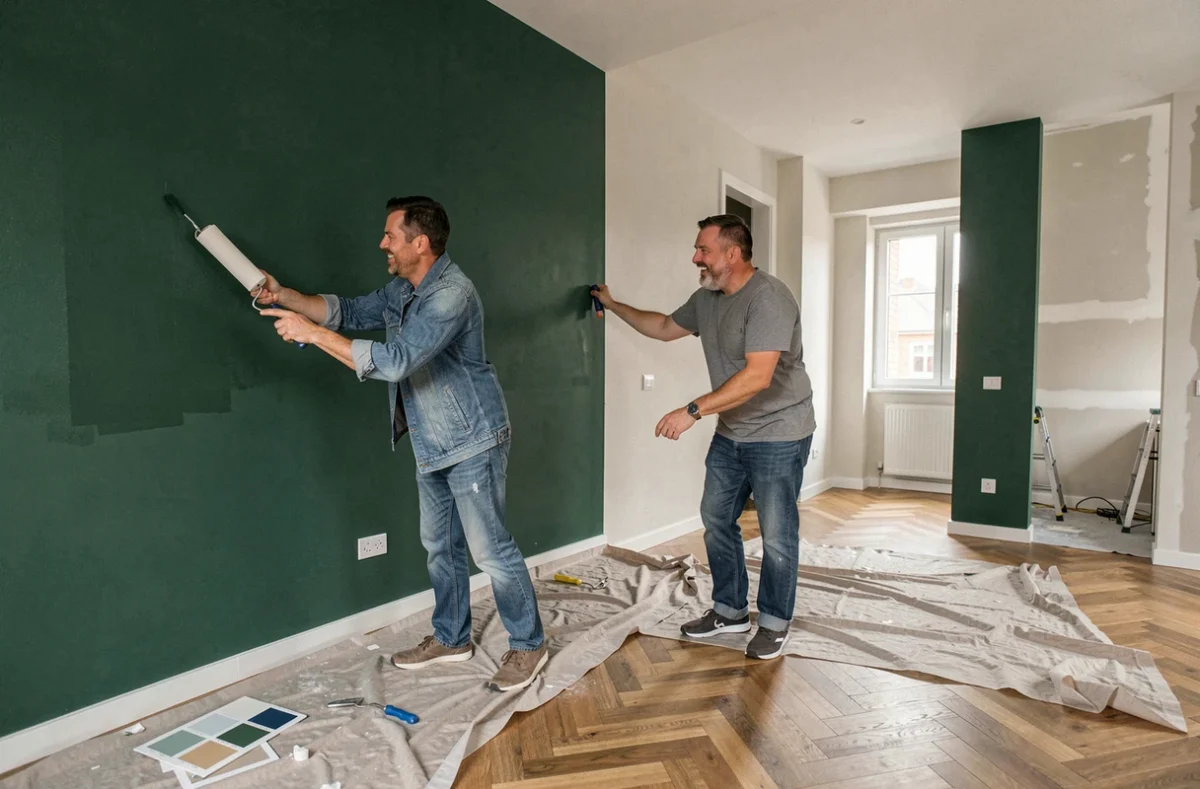
Living room layout and circulation: rethinking the plan without breaking a wall
Most living rooms are organized around the television, with the sofa pushed against the opposite wall. This reflex often wastes central space and creates an unnecessary side passageway.
Pulling the sofa away from the wall by a few dozen centimeters changes the perception of volume. You can slide a low console behind the seating to mark the separation with the passage area. The living room gains depth without losing usable surface area.
Another overlooked point: height. A low piece of furniture (buffet, bench) under a window draws the eye downward and crushes the room. In contrast, open shelves mounted high free up the floor and create a more generous sense of volume.
Three concrete actions to rethink the circulation of a room
- Mark on the floor (with masking tape) the daily paths between the front door, the kitchen, and the living room, then check that no furniture blocks these lines.
- Replace a rectangular coffee table with a round or oval model: this improves the flow around the seating.
- Position a rug slightly offset from the sofa to create a distinct visual area, rather than centering everything symmetrically.
These adjustments cost nothing and can be tested in an afternoon. If the result isn’t convincing, everything can be put back in place.
Layered lighting: the technique that transforms the atmosphere of a room
A single ceiling light in the center of the room produces flat, unrelieved light. Professional decorators work in layers: functional light, ambient light, and accent lighting, each on a separate circuit or switch.
In practice, you combine a pendant or adjustable ceiling light (functional), a table lamp or floor lamp with a dimmer (ambient), and a spotlight or wall sconce directed at a painting or textured wall (accent). The result is that you can adapt the atmosphere of the living room or bedroom according to the time of day without touching the furniture.
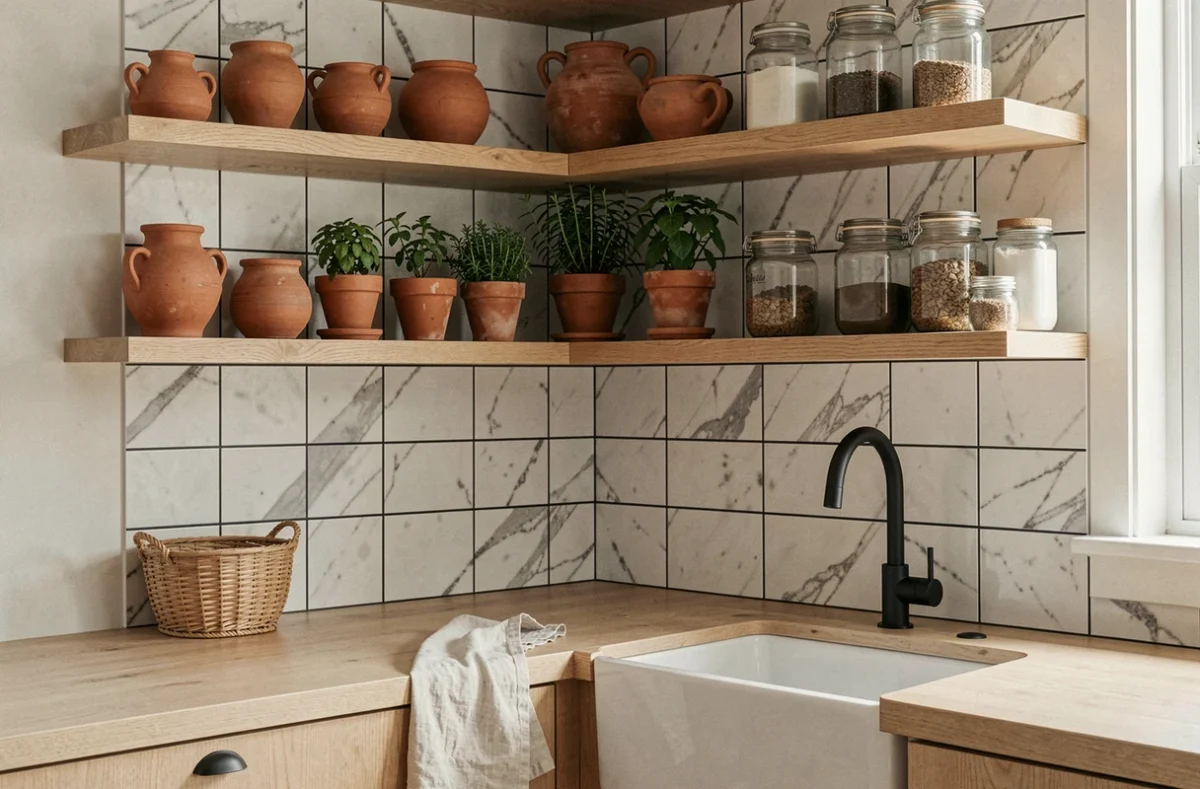
Light color and material rendering
The color temperature of the bulb directly influences the perception of walls and furniture. Warm light highlights wood and terracotta tones, while neutral light is better suited for workspaces or white kitchens. Mixing the two temperatures in the same room creates a visual dissonance that is perceived without necessarily being identified.
Before buying light fixtures, you can test with a simple screw bulb in a temporary socket to validate the rendering on the actual surfaces of the room. Color samples placed on a store counter under neon lights never yield the same result as at home.
Renovation and decoration: think energy performance from the start
We often separate decor from energy renovation work, as if they were two distinct projects. In practice, coordinating the two avoids having to redo the same surfaces twice. Insulating a wall from the inside changes its thickness, thus affecting the positioning of outlets, shelves, and sometimes the size of furniture.
Since September 2026, a major renovation in a single-family home is no longer eligible for MaPrimeRénov’ if gas or oil heating is retained after the work. This constraint can have a direct impact on the layout: installing a heat pump or pellet stove requires a technical space that must be integrated into the room plan, not hidden behind furniture afterward.
Assistance for isolated works (a simple window replacement, for example) has been significantly refocused in 2026. Checking eligibility conditions before launching a transformation project allows for a decision between purely aesthetic relooking and a more comprehensive renovation, potentially partially funded.
Transforming your home into a unique place relies less on accumulating new objects than on precise choices regarding materials, lighting, and layout. A wall with textured finish, layered lighting, a repositioned sofa: each action changes how we experience the space. The most effective approach is to start with the room where you spend the most time and keep only what truly makes a difference.